
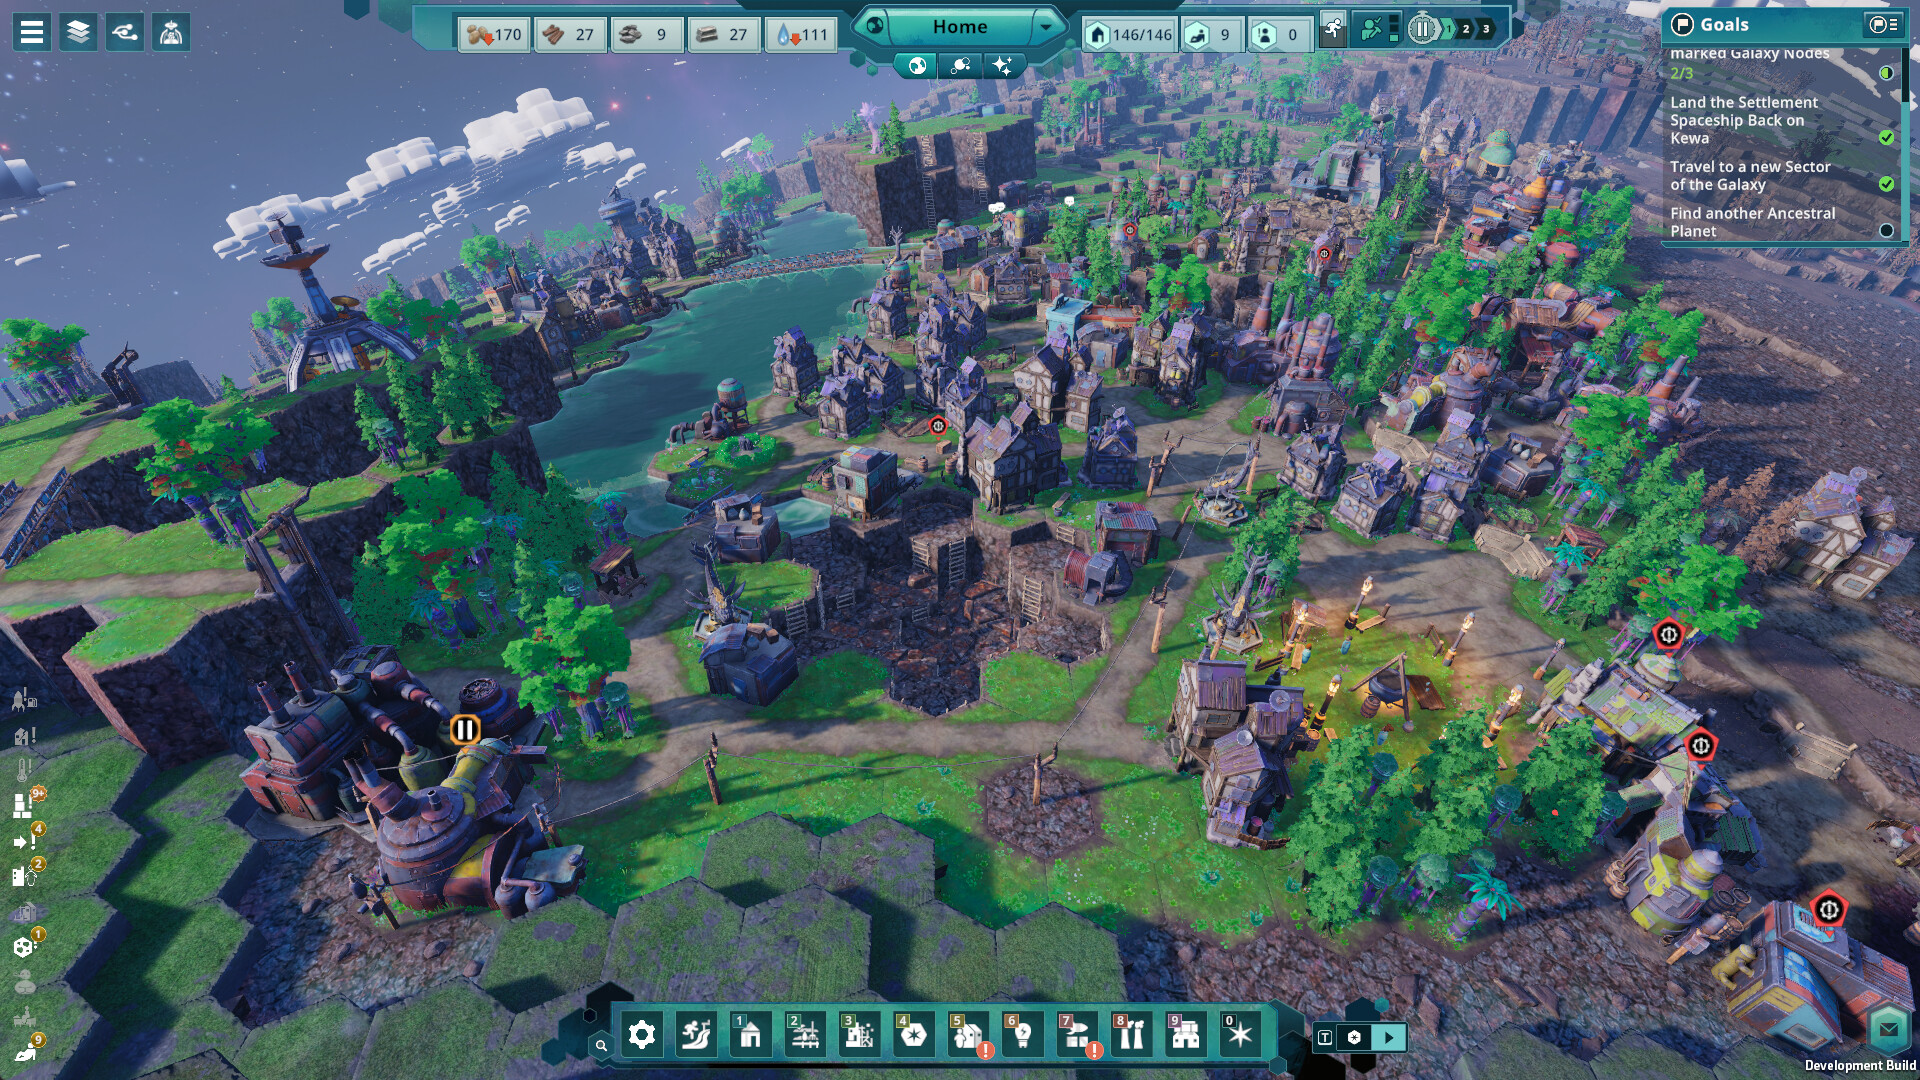
Plan for connections before appearances
The collected construction material describes access and terrain conditions as part of building placement. A district therefore needs a usable arrangement of homes, jobs and resource connections, not simply a visually regular set of buildings. Start the plan with the routes people and supplies will use before choosing how much of the terrain to occupy.
Sketch a residential area, a production area and a route between them before constructing a larger block. This is the practical planning approach recommended in the dossier, rather than a blueprint claimed to be best for every map. The aim is to make each relationship visible enough that you can inspect it when a workplace lacks people or a household lacks resources.
Keep homes connected to jobs
The collected citizen information makes workplace reach an important consideration when locating homes. Housing and industry cannot be planned completely separately when the people living in one area are expected to work in another. Review the residential connection of a proposed workplace before assuming that its construction will add useful production to the settlement.
A sensible plan leaves enough room to adjust housing or access when the next production stage appears. Do not treat a decorative road pattern as a substitute for checking whether the intended homes and workplaces connect appropriately. This keeps the layout tied to the documented movement relationship without presenting an unverified travel-time formula or ideal population arrangement.
Use adjacency bonuses deliberately
The researched Buildings material records concrete examples of adjacency influencing early buildings. Two potato patches beside a hut provide a happiness bonus, while a pump beside three water tiles gains storage. These examples show that the surroundings of a building can change its usefulness, so placement deserves attention beyond whether the building fits on the tile.
Read the building’s own adjacency preview before placing it, as the dossier’s practical outline recommends. Preserve the useful neighboring features when you rearrange an area instead of assuming every building benefits from the same kind of cluster. The collected examples are specific relationships, not evidence that there is one bonus rule which applies to all production, housing and water buildings.
Leave room for trees and the environment
Forests belong in a city plan because the collected material connects them with pollution management and the surrounding habitat. The developer’s pollution replies recommend spacing industry and planting trees while retaining beneficial adjacency where useful. A layout that occupies every available tile with buildings leaves fewer opportunities to apply that environmental advice around the district.
Reserve room for greenery when drawing the industrial area rather than trying to insert it only after pollution creates problems. Keep the space connected to the broader settlement plan so that environmental care and production are reviewed together. This is a prevention-focused arrangement based on the documented advice, not a claim that a particular tree pattern immediately clears all accumulated pollution.
Separate industry without breaking its support
Spacing polluting production can help limit the pressure placed on one area, but an industrial building still needs the support required for its work. The developer replies connect more flexible industrial placement with power lines, which allow useful spacing while maintaining a power connection. Moving a producer should therefore be considered alongside the connection that makes its new location functional.
Review the plan again after power lines become available instead of assuming the opening arrangement has to remain permanent. Consider where a polluting building can move without abandoning the positive adjacency or resource relationships you still need. This keeps the decision grounded in the documented placement options without assigning an invented safe distance between every kind of factory and home.
Check terrain and room for expansion
Terrain-specific construction conditions matter, so a layout should respond to the ground available in the current settlement. The collected material explicitly excludes the claim that one untested blueprint is mathematically optimal for every location. Road distance, resources, terrain and unlocked buildings can all change which arrangement is practical at the moment you need to build.
Leave space for the next connection rather than planning only the buildings that are already available. When expanding, consider whether the addition keeps access understandable and whether it changes adjacency around an existing building. A layout that remains easy to inspect can support later decisions without requiring a fixed rush strategy or a map-independent building count.
Plan a block around the purpose of its buildings
A residential block needs to be evaluated through the homes and jobs it connects, while a water or industrial area raises its own adjacency and support questions. The documented hut and pump examples show why those questions cannot be reduced to one rule for every building. Decide what each part of the block is intended to do before arranging all of its neighbors in the same repeated pattern.
When making room for another production stage, identify which useful relationships the current layout already provides. Moving a building can change its neighbors and the routes associated with it, so the open destination should be considered alongside the arrangement being left behind. This is a planning review of the collected placement factors rather than an assertion that every relocation produces the same bonus or environmental effect.
Keep forest space and the industrial power connection visible while looking for a less crowded arrangement. The developer’s spacing advice does not remove the need for positive adjacency or the support that lets the producer operate. Reviewing those connections together gives the decision a practical purpose instead of assigning an invented separation radius to a whole class of factories.
After a change, inspect the part of the town whose access, staffing or surroundings you meant to improve. Observe whether the specific relationship is now useful before committing the remaining terrain to the same design. That review makes the next expansion responsive to the actual map and unlocked buildings, which is the reason this guide supplies principles rather than an untested universal blueprint.
Revisit the plan when something stops working
An idle workplace or a poorly supplied home is a reason to inspect the relationships around it, not immediate proof that the whole layout is wrong. Review access, housing reach, relevant adjacency and the surrounding industrial pressure before choosing a larger reconstruction. That sequence follows the factors identified by the sources and keeps your next change connected to an observed issue.
Make one focused adjustment, observe the affected area and then reconsider the next stage of expansion. The collected outline recommends this kind of planning review rather than presenting a universally successful first-hour arrangement. For resource-specific blockages, continue with the storage and supply-chain guides so that a layout problem is not confused with full outputs or a missing input.
Sources & research scope
Game information on this page comes from the sources recorded in the dated research. Publisher-hosted wiki entries are community-maintained, and review judgments remain attributed to their writers. Planning advice applies those documented systems and does not claim personal playtesting.
- Buildings — Beyond These Stars Official WikiPublisher-hosted community wiki; mechanics from the collected research snapshot. Cited by name from the dated dossier; this source is not linked here.
- Confusion about pollution — developer repliesDeveloper or official storefront material recorded in the research dossier.
- Forest — Beyond These Stars Official WikiPublisher-hosted community wiki; mechanics from the collected research snapshot. Cited by name from the dated dossier; this source is not linked here.